TCA Think Tank Design & Build
Home
Rebuild and A&A
Interior
about us
TCA Building system
TCA Warranty
Loft Specialist Singapore
Design-Build How it Works
Success Stories
featured agents
FAQ
video library
BLOG
TCA Think Tank Design & Build
Home
Rebuild and A&A
Interior
about us
TCA Building system
TCA Warranty
Loft Specialist Singapore
Design-Build How it Works
Success Stories
featured agents
FAQ
video library
BLOG
More
  • Home
  • Rebuild and A&A
  • Interior
  • about us
  • TCA Building system
  • TCA Warranty
  • Loft Specialist Singapore
  • Design-Build How it Works
  • Success Stories
  • featured agents
  • FAQ
  • video library
  • BLOG
  • Home
  • Rebuild and A&A
  • Interior
  • about us
  • TCA Building system
  • TCA Warranty
  • Loft Specialist Singapore
  • Design-Build How it Works
  • Success Stories
  • featured agents
  • FAQ
  • video library
  • BLOG

Ulu semi-D

Description

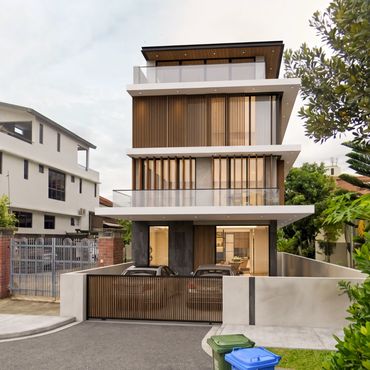
Ulu Semi-D is a contemporary four-level semi-detached landed residence in Singapore, designed on a 510 sqm plot with a strong focus on tropical comfort, facade shading, and refined indoor-outdoor living.


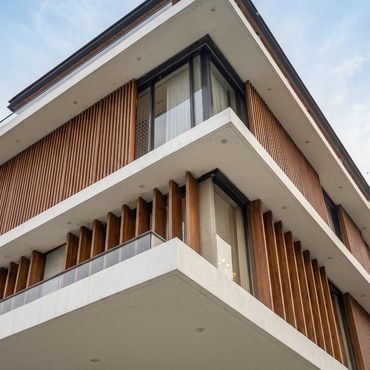
The architecture is composed through sculptural planes, recessed volumes, deep overhangs, and shaded openings that give the house depth, privacy, and a strong visual identity. The facade shading is both functional and expressive, helping to reduce heat gain while creating a layered elevation that responds to Singapore’s climate.

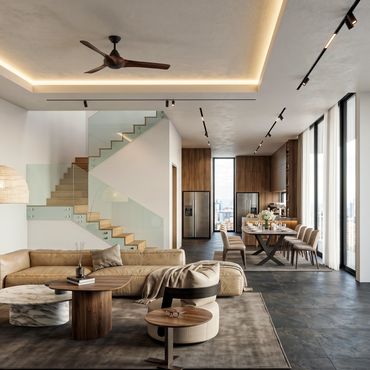
Across four levels, the residence is planned to support generous family living, with open interior spaces, terraces, balconies, and carefully framed views. A swimming pool is integrated as a key lifestyle feature, strengthening the connection between the main living areas and the outdoor spaces.


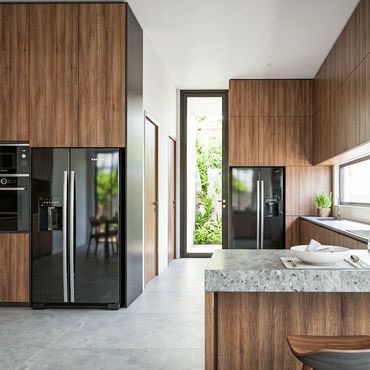
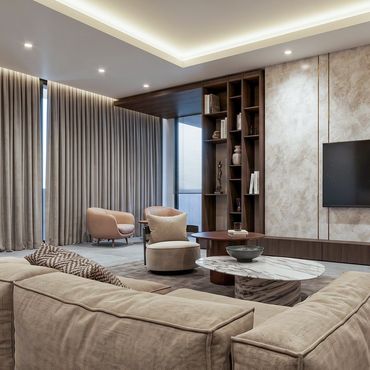
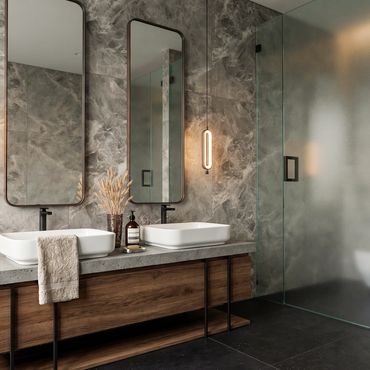
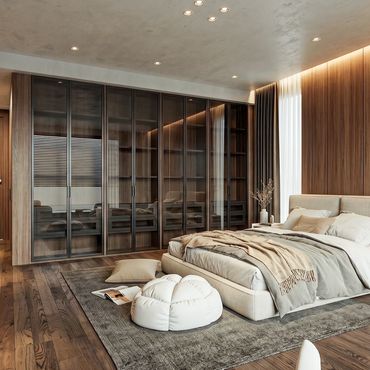
Internally, the house is defined by clean lines, natural light, and a restrained material palette. Large openings, voids, and skylights enhance daylight, ventilation, and spatial continuity, creating a home that feels open, calm, and well-balanced.

Ulu Semi-D reflects a considered approach to contemporary landed house design, combining architectural expression, climate-responsive shading, poolside living, and long-term family comfort into a refined and enduring home.

Informations

Location: Singapore

Size: 510sqm

Type: Residential

Status: Proposal

Client: Confidential

Design & Coordination: Pier Alessio Rizzardi & Davis Tran

Builder (Class 1): TCA Think Tank Pte Ltd

Tech. Controller: Pier Alessio Rizzardi

More villa projects

TCA Design and Build

1 George St, Level 10, Singapore 049145

+65 83814587

Copyright © 2026 - All Rights Reserved.


TCA Design & Build specialises in landed property construction across Singapore, including rebuilds, A&A, Good Class Bungalows, and full design-and-build services.

We coordinate integrated design, statutory submissions (URA, BCA, PUB, SCDF via partner QPs), structural works, interior design, and complete project execution. Our team delivers high-quality homes built with disciplined engineering, thoughtful detailing, and long-term durability.

We provide end-to-end services for terrace, semi-detached, and bungalow projects — from feasibility and GFA analysis to construction, interiors, and TOP coordination. As a BCA-certified builder, we offer reliable reconstruction, renovation, and custom home solutions with a focus on craftsmanship and compliance.

Whether you're rebuilding a landed house, planning an A&A transformation, or seeking a full design-and-build partner, TCA delivers clarity, precision, and homes that are truly Built to Last.

Powered by TCA THINK TANK PTE LTD 201922069Z

This website uses cookies.

We use cookies to analyze website traffic and optimize your website experience. By accepting our use of cookies, your data will be aggregated with all other user data.

Accept